
3505 Ocean Dr 406 – Condominium for sale | List Price – $460…
CLOSED MARKET DATA
2 baths
0 sq.ft.
About Unit 406
Rarely Available Large Corner Unit in Pet Friendly High Rise Condo.
This unit has been lovingly remodeled with a Transitional Neutral Decor to smartly accommodate any personal style.
Immediately upon entering, the stunning OCEAN VIEW will lure you to the balcony & will continue to delight you from both HUGE bedrooms.
Quality abounds in the new kitchen featuring designer wood cabinets in a warm light, cream color finish, Granite Counters, SS appliances, Pantry AND Huge pantry/utility closet in adjacent Foyer.
The primary suite features 2 walk-in closets, 1 is large enough to be a room!
This corner unit features an additional window, providing a spacious, open feeling & radiant sunshine everywhere.
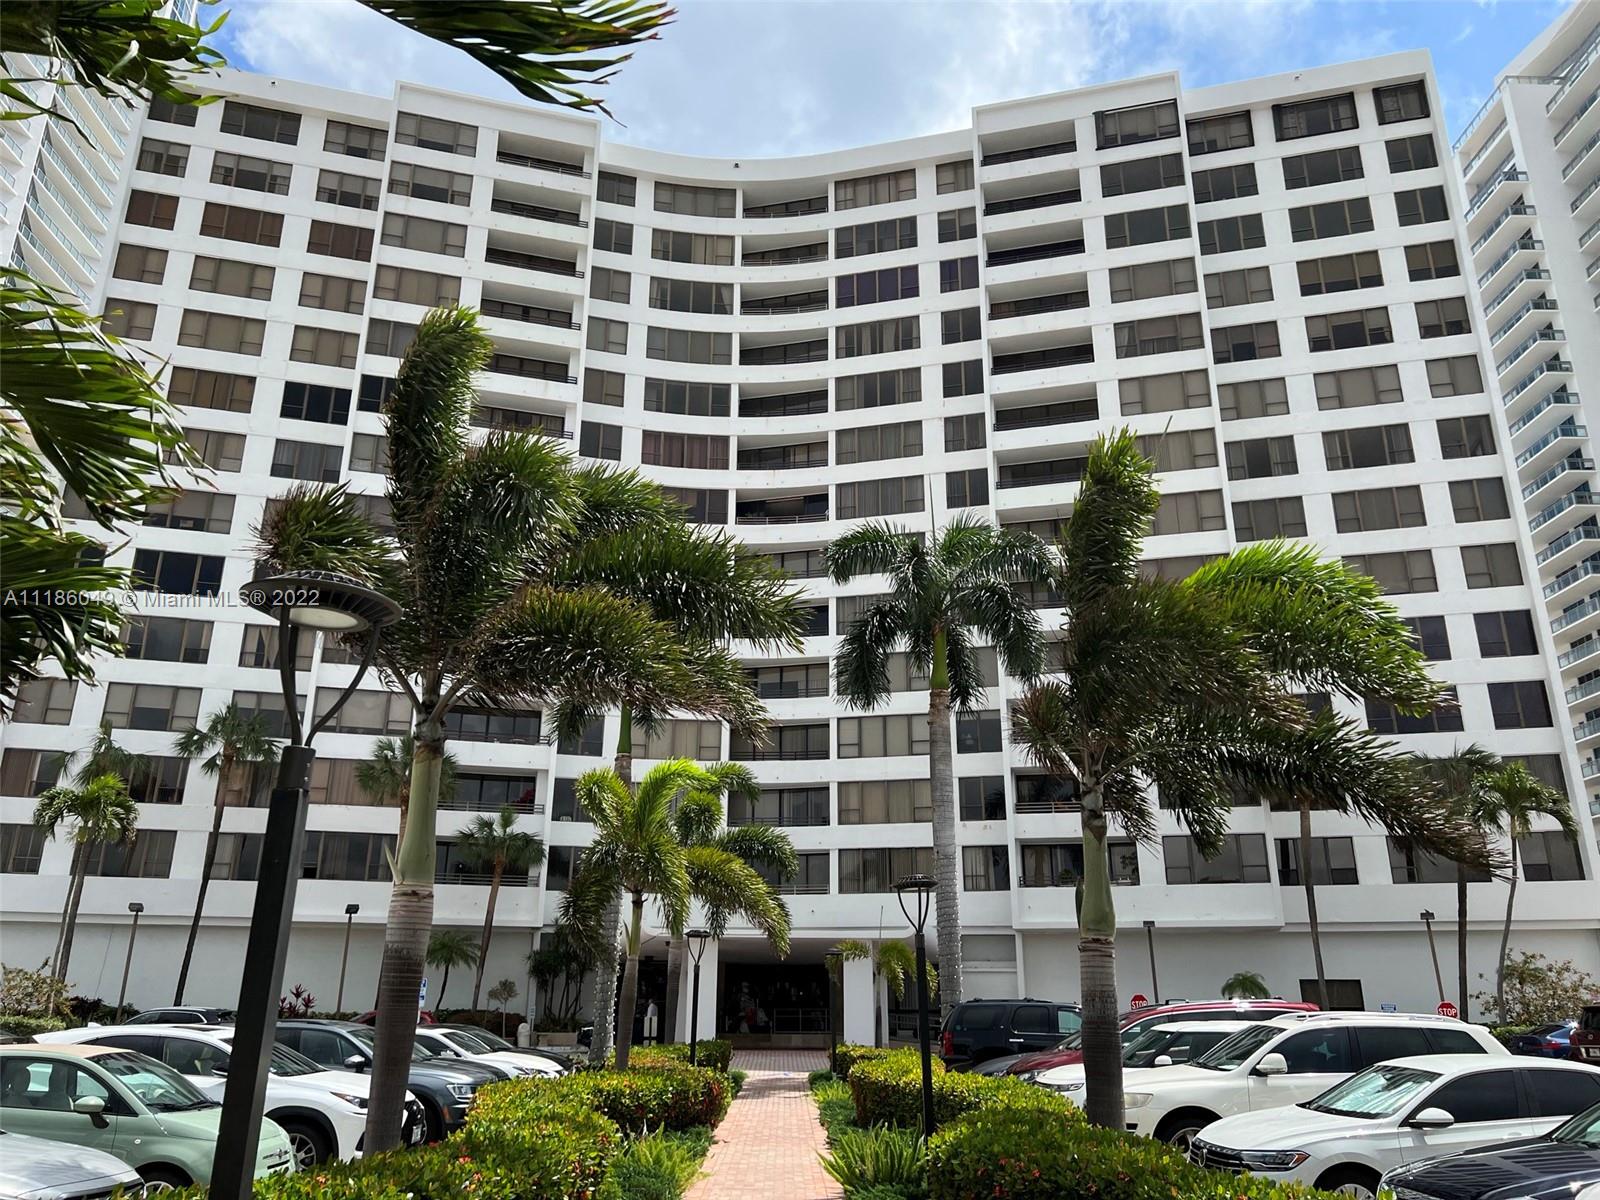
Full service building, 24 hour concierge, valet, Private beach access, easy to rent.
Property Details
🛋️ Interior
- Furnished Partially,Unfurnished,Furniture Negotiable
- Features Interior Hall, Lobby, Elevator, Pantry, Stacked Bedroom, Walk-In Closet(s)
- Flooring Tile
- Appliances Dishwasher, Electric Water Heater, Ice Maker, Microwave, Electric Range, Refrigerator, Self Cleaning Oven
- Cooling Ceiling Fan(s), Central Air, Electric
- Heating Central, Electric
- Window Features Blinds, Verticals
🚗 Parking & Security
- Garage Spaces 0
- Details 1 Space, Valet
- Security Doorman
🌊 Views & Outdoor
- View Ocean View, Direct Ocean
- Waterfront Navigable Water, Ocean Access, Ocean Front
- Balcony / Patio Deck, Open Balcony
- Exterior Features Barbeque, Open Balcony
🏢 Building Details
- Property Type Condominium
- Year Built 1964
- Stories 14
- Floor 4
- Architectural Style High Rise
- Structure Type Condo 5+ Stories, Condo
- Construction Concrete Block Construction, CBS Construction
✨ Community
- Amenities Barbecue, Laundry, Elevator(s), Exercise Room, Exterior Lighting, Pool, Trash Chute
- Pool Yes
💼 HOA & Financial
- Price / Sq.Ft. N/A
- Annual Taxes $7,238 (2021)
- HOA Includes All Amenities, Building Exterior, Cable Tv, Common Area, Elevator, Insurance, Manager, Parking, Pest Control Interior, Security, Sewer, Trash Removal, Water
- Financing Terms All Cash, Conventional
- Approval Information 1-2 Weeks Approval, Application Fee Required
- Parcel Number 514224BK0540
Map View
Buyer Agent: Stirling Real Estate
MLS ID: A11186049
Published Apr 06, 2022
Updated Jun 06, 2026
Closed Jun 13, 2022